
Price Reduction - Views








Address
273 Manor Drive, Radcliff, KY
Price
$ 379,900
Property Attributes
- MLS#2603121
- TypeSingle Family
- Listing Status Active
- CountyHARDIN
- CityRadcliff
- AreaNE Hardin
- NeighborhoodHillcrest Estates
- Zip40160
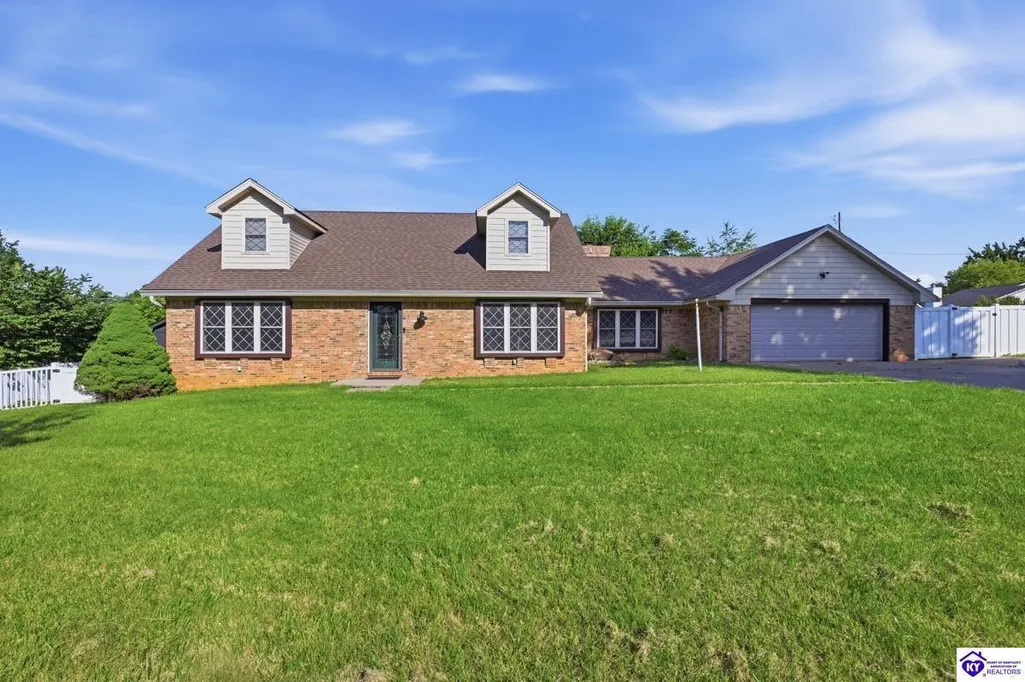
- Style2 Story
- Year Built1977
- Price$ 379,900
- Bedrooms4
- Full Bathrooms3
- Half Bathrooms0
- Sqr Footage2718
- Lot Size0.39 Acres
Data Source:
Heart of Kentucky MLS (HKMLS)
Property Description
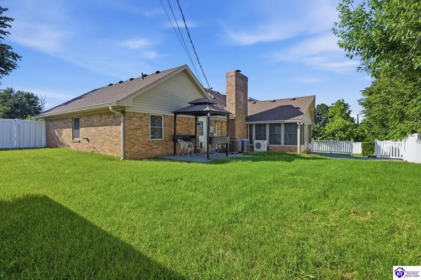
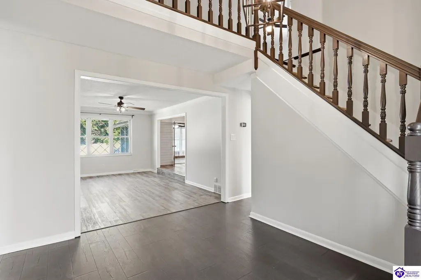
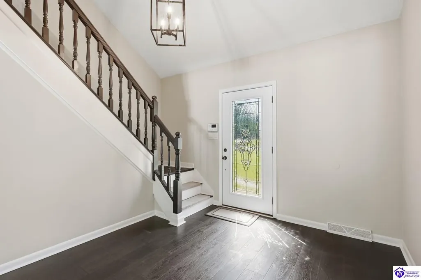
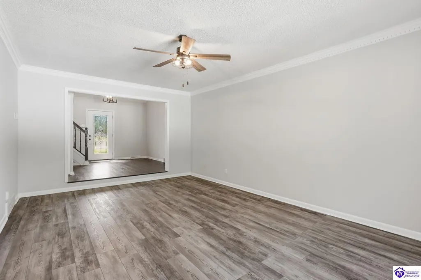
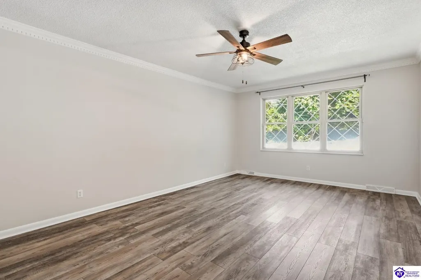
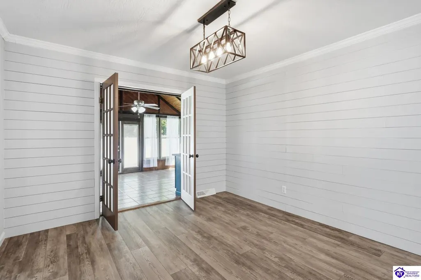
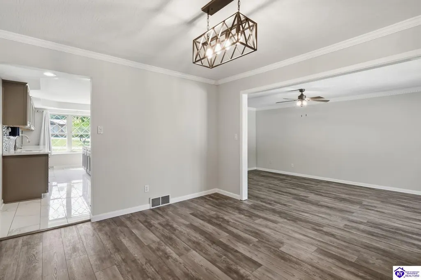
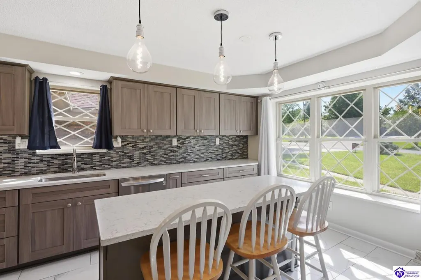
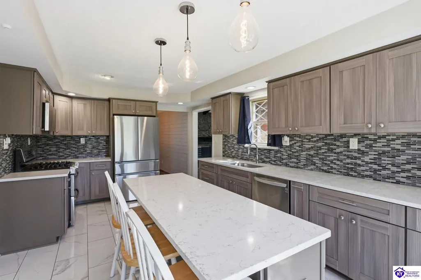
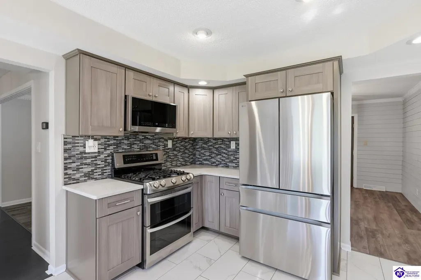
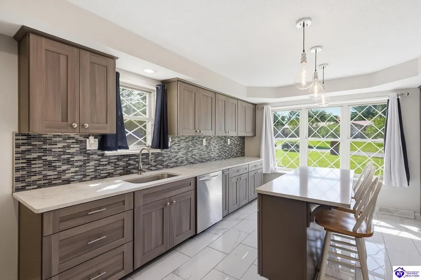
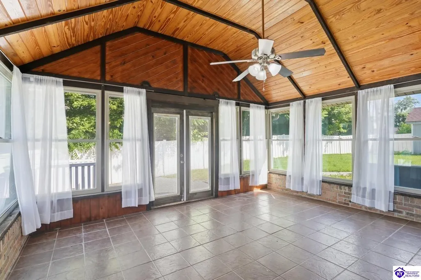
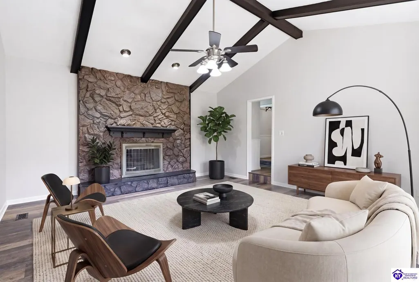
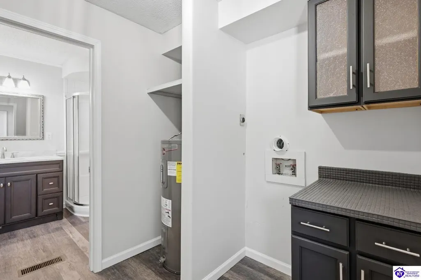
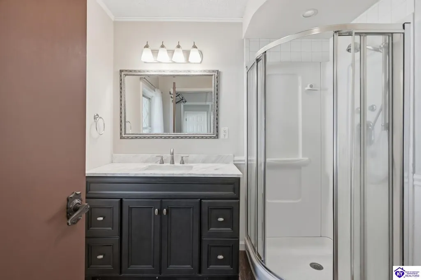
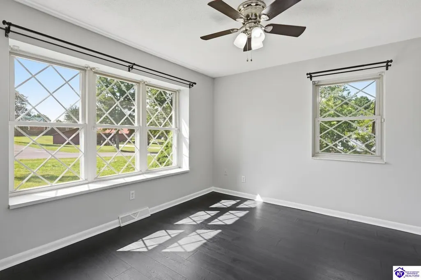
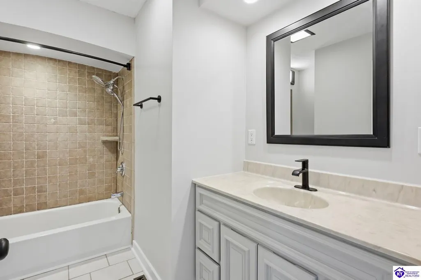
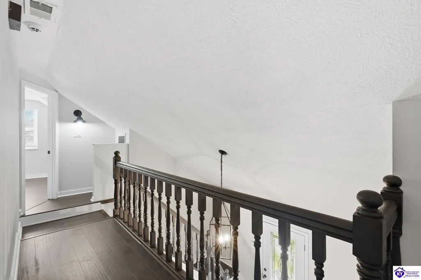
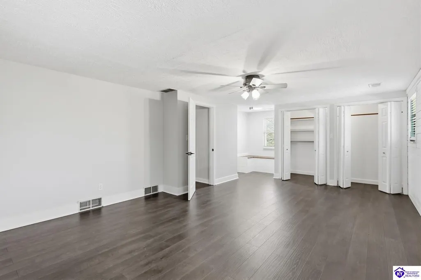
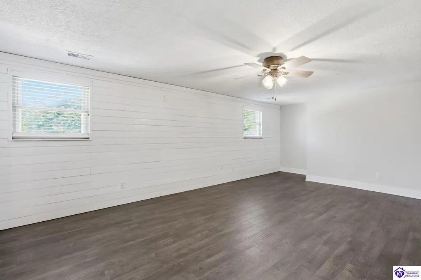
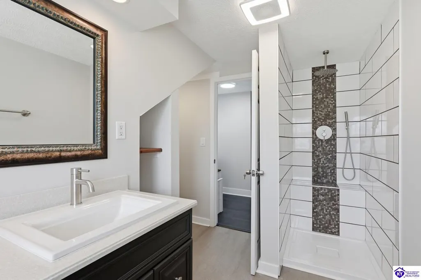
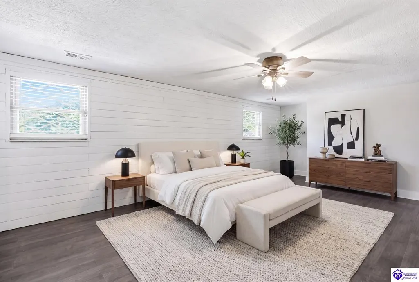
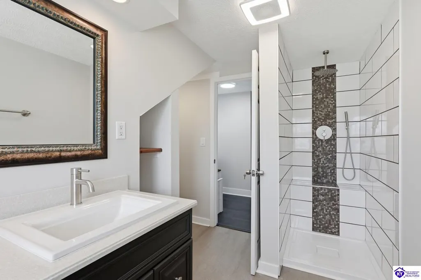
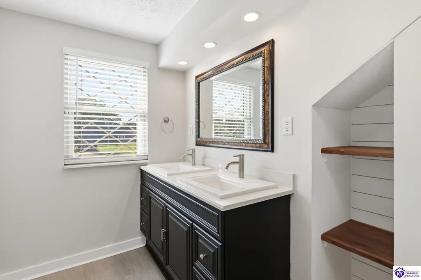
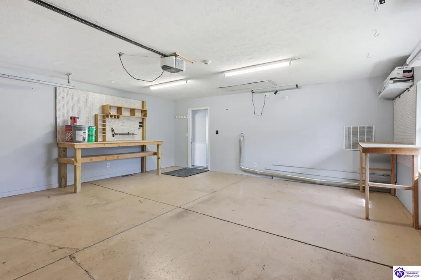
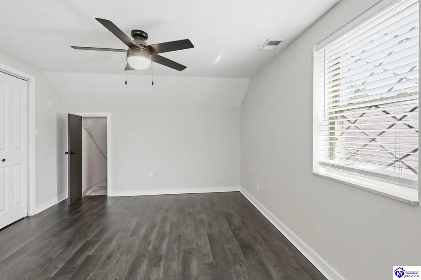
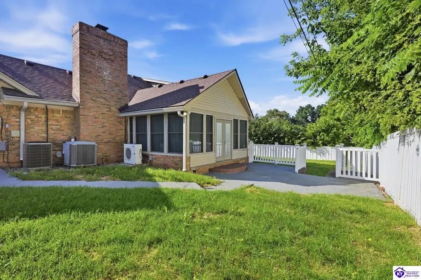
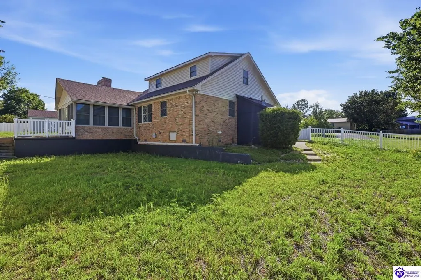
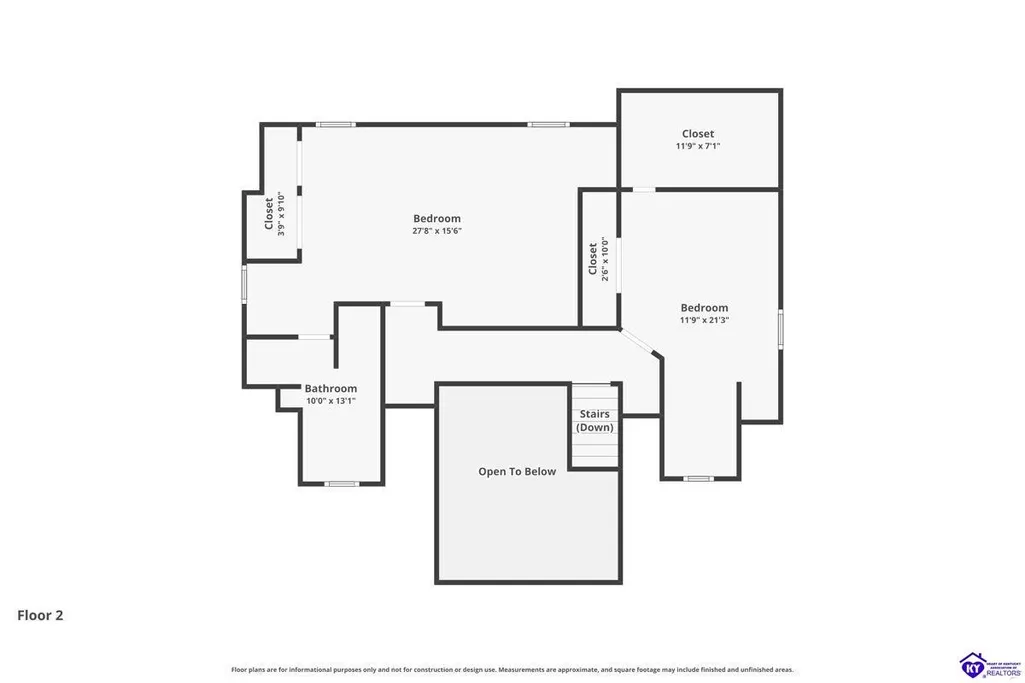
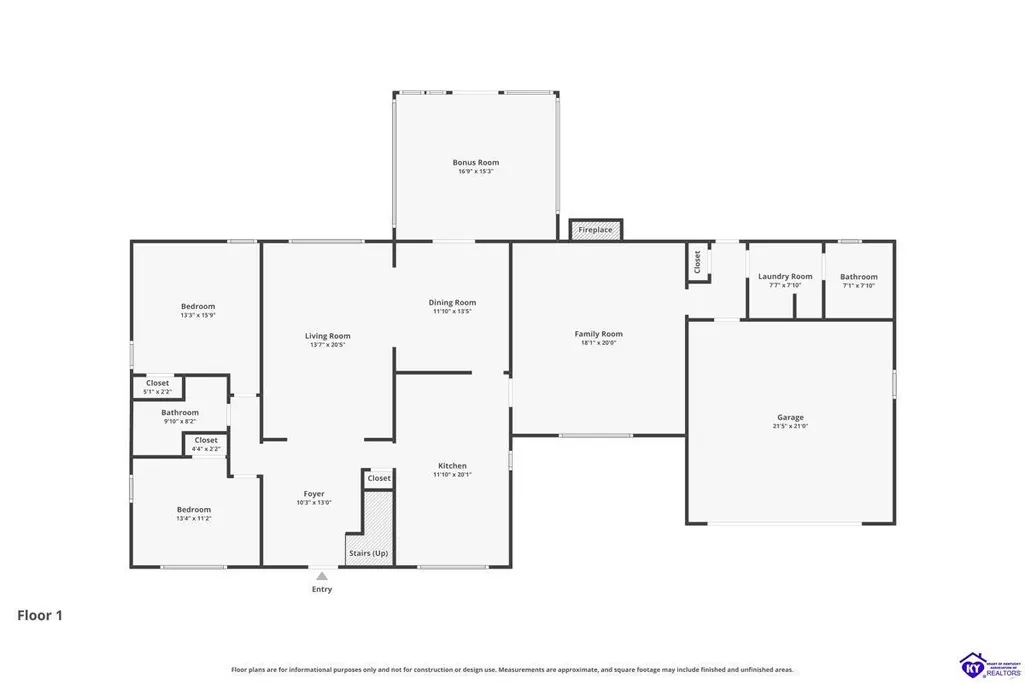
Welcome home to a space that feels both inviting and effortlessly livable. MOVE IN READY newly remodeled and updated throughout, this beautifully appointed 4-bedroom, 3 bath home sits on a generous 0.39-acre lot, offering the ideal balance of privacy, comfort, and everyday ease. With 2,718 square feet of thoughtfully designed living space, youâll enjoy modern comforts in a serene settingâperfect for gathering, relaxing, and making lasting memories. Formal Living Room: Perfect for entertaining guests or enjoying quiet evenings, this elegant space sets the tone for the entire home. Attached Sunroom: Enjoy year-round comfort in this heated and air-conditioned space, ideal for soaking up natural light and enjoying views of the beautiful outdoors. Large Family Room: Designed for gatherings and relaxation, this expansive area provides ample space for family activities and cozy movie nights in front of the fireplace. Gourmet Kitchen: Large and spacious with an eat-in island, perfect for culinary enthusiasts. Master Suite: A private oasis that offers a serene escape from the hustle and bustle of daily life, complete with an en-suite bathroom. Two Additional Bathrooms: Conveniently located to serve the additional bedrooms, ensuring comfort and privacy for family and guests. 2-Car Garage: Provides secure parking and additional storage space, ideal for vehicles and recreational gear. Two Sheds: Enhance your storage options or create a workshop or hobby space in these versatile structures. Expansive Yard: With nearly half an acre and a fenced-in backyard, the property offers endless possibilities for gardening, play, or simple relaxation. More than simply a house, this is a place where lasting memories are madeâperfect for families who want space to grow, gather, and truly feel at home. With a thoughtfully designed layout and an excellent location, this is a rare opportunity you wonât want to miss. Schedule your private showing today and see what it feels like to call it home.
| Price History | |
|---|---|
| 7/27/2026 | Listed $394,900 |
| 8/13/2026 | 3$384,900 |
| 9/8/2026 | 2$379,900 |
General Features
| Water | City |
|---|---|
| Sewer | City |
| Heating | Central |
| Other Rooms | Bonus Room,Sun Room |
| REO | No |
| Subdivision | Hillcrest Estates |
| Water Heater | Electric |
| County | Hardin |
| Class | Residential/Farm |
| Type | Single Family |
| New Construction Y/N | No |
| Associated Document Count | 2 |
| Status | Active |
| Sale/Rent | For Sale |
| Auction Y/N | No |
| Docs on File | Lead Based Paint Disc.,Seller Disclosure |
| Directions | From 65 exit Joe Prather (Hwy 313) and go West. When you come to Dixie Hwy go North. Travel a few miles on Dixie Hwy until you com to Terrace Dr. and turn right or go East. Go to Sherwood Dr. and go |
| City | Radcliff |
| Originating MLS | HKAR |
| Year Built | 1977 |
Interior Features
| Kitchen | Dishwasher,Eat-In,Granite Counter Tops,Microwave,Pantry,Range/Oven,Range Hood,Refrigerator |
|---|---|
| Basement | None |
| Total Baths | 3 |
| Floors | Hardwood,Tile |
| Interior Features | Ceiling Fan(s),Split Bedroom Floor Plan |
| Walls | Dry Wall,Shiplap |
| Utility Room | Bathroom,Garage,Hallway,Laundry Room |
| Full Baths | 3 |
| Basement Y/N | No |
| Air Conditioning | Central Air |
| SqFt Source | Other |
Exterior Features
| Garage Spaces | 2 |
|---|---|
| Foundation | Crawl Space |
| Lot Size Area | 0.39 |
| Price Per Acre | 974103 |
| Exterior Features | Exterior Lights,Patio,Storage Building |
| Roofing | Shingles |
| Fence | Backyard Fence,Vinyl Fence |
| Garage/Carport | Garage Attached,Front Entry,Garage Door Opener |
| Acreage Source | PVA |
Amenities
- Foreclosure
- Views
- Short Sale
- New Construction
- Adult 55+
- Lease To Own
- No HOA Fees
- Furnished
- Primary On Main
- Air Conditioning
- Seller Finance
- Green
- Fixer Upper
- Horse
- Golf
- Fireplace
- Deck
- Garage
- Basement
- Pool
Property vs Single Family Average in 40160
Price
Year Built
Visits
 The data relating to real estate for sale on this web site comes in part from the Internet Data Exchange Program of Metro Search, Inc. Real estate listings held by brokerage firms other than Red 1 Realty - Louisville are marked with the Internet Data Exchange logo or the Internet Data Exchange thumbnail logo and detailed information about each listing includes the name of the listing broker.
© 2026 Metro Search, Inc.
The data relating to real estate for sale on this web site comes in part from the Internet Data Exchange Program of Metro Search, Inc. Real estate listings held by brokerage firms other than Red 1 Realty - Louisville are marked with the Internet Data Exchange logo or the Internet Data Exchange thumbnail logo and detailed information about each listing includes the name of the listing broker.
© 2026 Metro Search, Inc.
 Heart of Kentucky Association of REALTORS® All information deemed reliable but not guaranteed. All properties are subject to prior sale, change or withdrawal. Neither listing broker(s) or information provider(s) shall be responsible for any typographical errors, misinformation, misprints and shall be held totally harmless. Listing(s) information is provided for consumer's personal, non-commercial use and may not be used for any purpose other than to identify prospective properties consumers may
